


BEDS4
BATHS3 full 1 partial
SQUARE FEET2,310
MLS#MDAA2145348
STATUSACTIVE
PROPERTY TYPEResidential - Single Family
SUBDIVISIONTWO RIVERS
SCHOOLANNE ARUNDEL COUNTY PUBLIC SCHOOLS
Property Description
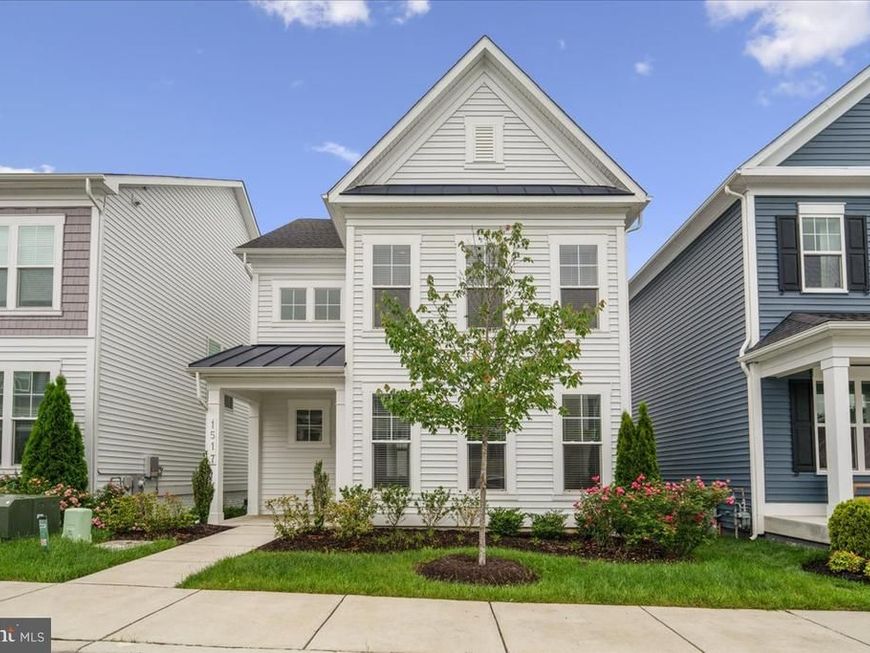
Welcome to your own private sanctuary in the highly sought-after Two Rivers community. Built by Michael Harris Homes, this beautifully designed Kent model with over 3,563 total square feet blends comfort, elegance, and thoughtful upgrades throughout. Step inside to warm wood flooring that flows throughout the main level, creating an inviting atmosphere ideal for both everyday living and entertaining. The heart of the home features a beautifully upgraded kitchen complete with a premium gas stove, upgraded refrigerator, under-cabinet lighting, and plenty of space to gather. Upstairs, retreat to the spacious primary suite, featuring a generous walk-in closet with custom closet systems and a private en suite bath. Two additional bedrooms, a full hall bath, and a convenient upper-level laundry room complete the second floor. The fully finished lower level offers even more flexible living space with a large recreation area, a full bath, an additional bedroom, and a bonus flex room, perfect for a home office, gym, media room, or guest retreat. Additional owner upgrades include custom blinds throughout the home, including select electronic blinds, a built-in desk area, upgraded washer and dryer, and professionally designed closet systems. Enjoy the convenience of a garage and the lifestyle that comes with living in the vibrant Two Rivers community. Residents enjoy access to scenic trails, a community garden, pet-friendly spaces, a pool, a fitness center, a clubhouse, and year-round social activities that truly make this neighborhood feel like a resort. Perfectly located near Routes 50, 32, and 95, with convenient access to Fort Meade, the MARC train, and BWI Airport, this home also offers easy access to shopping, dining, and everyday conveniences, making it the ideal balance of luxury, comfort, and commuter convenience.
Property Features
Property Type: Residential - Single Family
Basement: Fully Finished
Basement: Yes
Cooling: Central A/C
Fuel Type: Electric
Garage: 2
Heating: Heat Pump(s)
Home Style: 10000001216
Lot Size: 0.07 Acres
Stories: 2.0
Taxes: $6,879
Year Built: 2021
Feature Descriptions
Additional Structures: Above Grade, Below Grade
Appliances: Dishwasher, Dryer, Exhaust Fan, Icemaker, Refrigerator, Stove, Washer, Water Heater
Flooring: Carpet
HOA Fee: $205.00/Monthly
Interior: Formal/Separate Dining Room, Kitchen - Eat-In, Family Room Off Kitchen, Combination Kitchen/Living
Lot Dimensions: 0.07 Acre(S)
Parking Notes: 2 Total Parking Spaces
Sewer: Public Septic
SQFT Above Finished: 2310
SQFT Total Finished: 2310
Structure Type: Detached
Total Garage/Parking Spaces: 2
Water: Public
Local Schools
School District: ANNE ARUNDEL COUNTY PUBLIC SCHOOLS
Listed By / Shown By
Listed By
Agency Name: Sold 100 Real Estate, Inc.
Agency Phone: 3012623060
Shown By
Agent Name: Mardi Brenneman
Agent Phone: (717) 991-6709
Agency Title: Berkshire Hathaway HomeServices Homesale Realty

 First American
Estimate Your Payment
Estimated Payment
$ 2,561.86 per month $1,758.20 Principal & Interest $573.25 Property Tax $230.42 Homeowner's Insurance



 Corporate Office - 215 S Centerville Rd. Lancaster, PA 17603
1517 Sandbar Willow Drive | MLS# MDAA2145348
This single family home located at 1517 Sandbar Willow Drive , Odenton, MD 21113 is currently listed for sale with an asking price of $790,000. This property was built in 2021 and has 4 bedrooms and 3 full and 1 partial baths with 2310 sq. ft. Sandbar Willow Drive is located in the TWO RIVERS subdivision within the ANNE ARUNDEL COUNTY PUBLIC SCHOOLS school district. Search TWO RIVERS real estate on www.countrychixsellingrealestate.com today.